

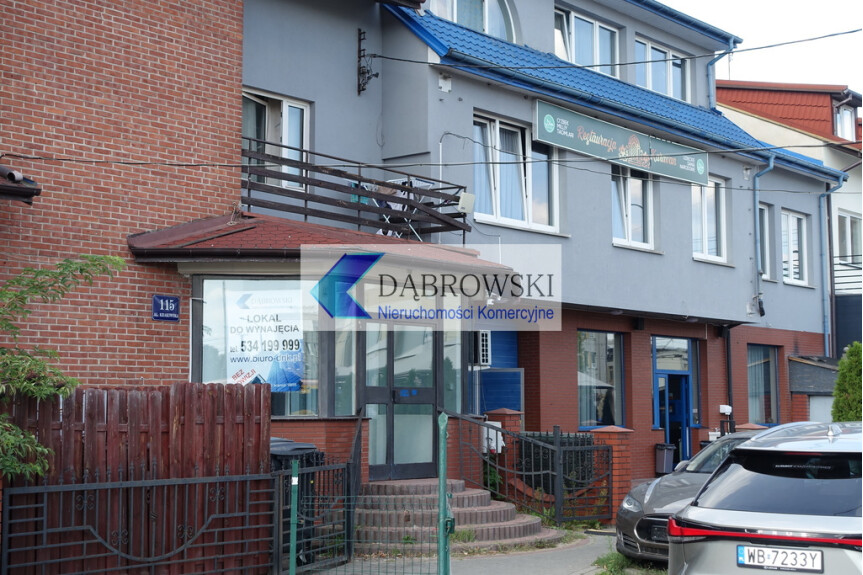
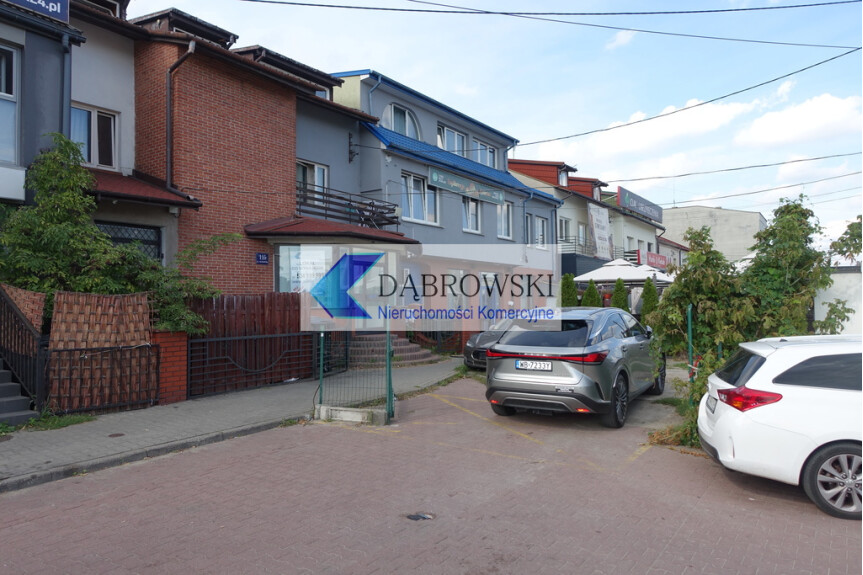
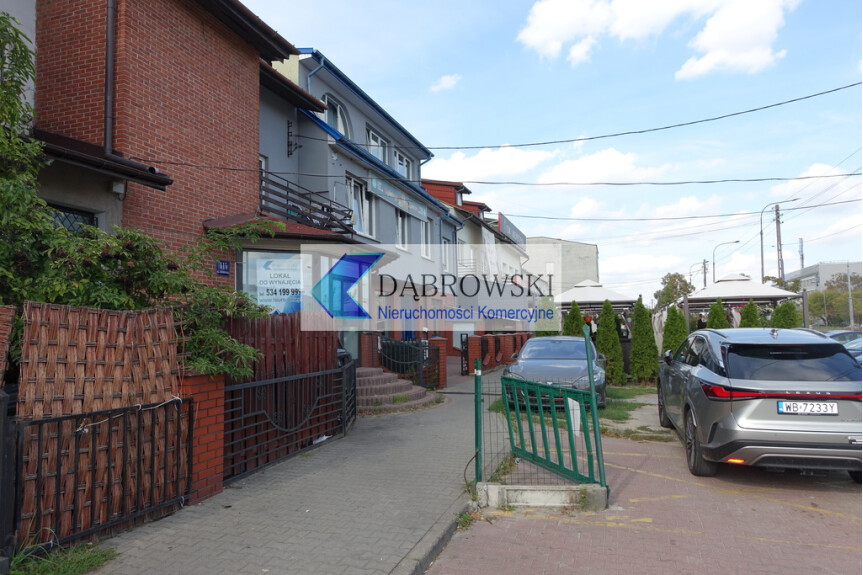
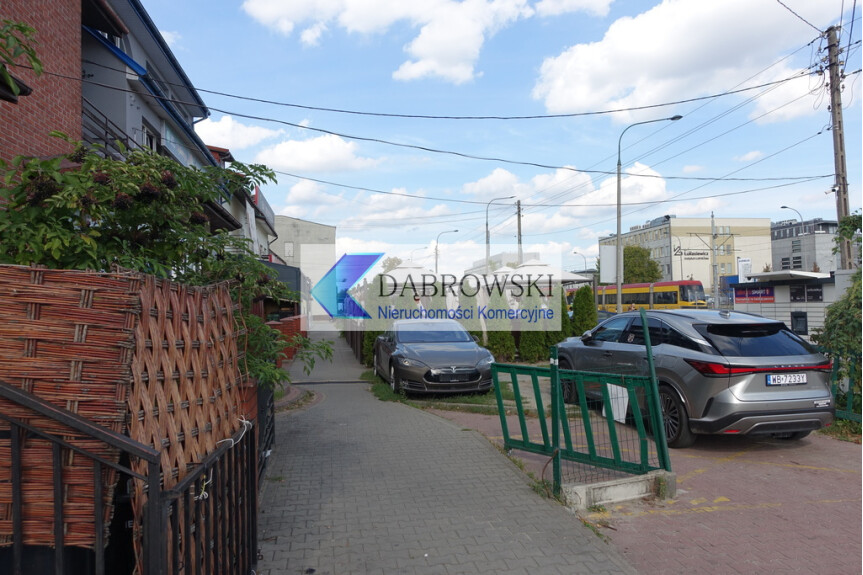
Lokal na wynajem (Warszawa, Włochy, Al. Krakowska 115)
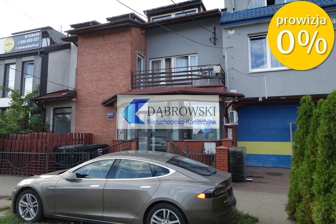
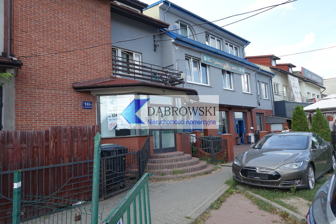
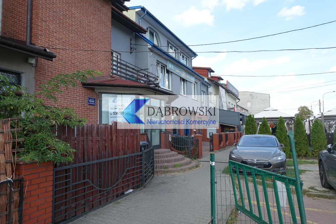
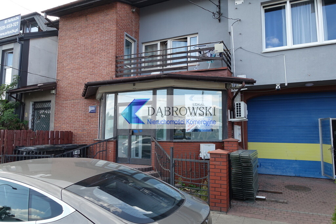
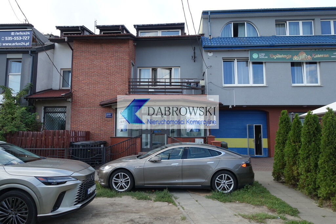
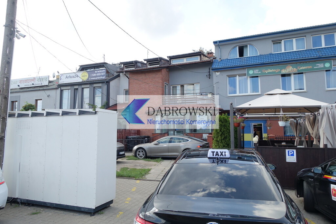
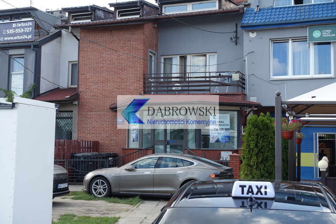
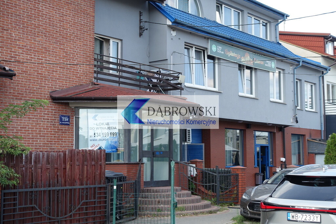
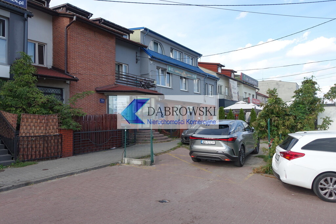
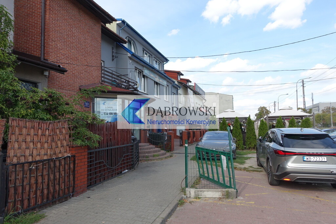
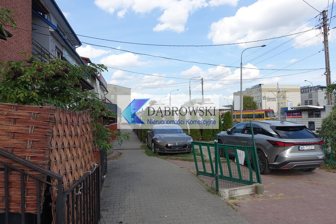
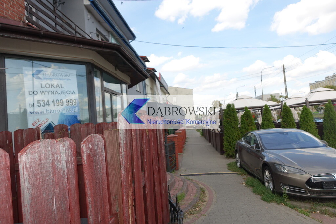
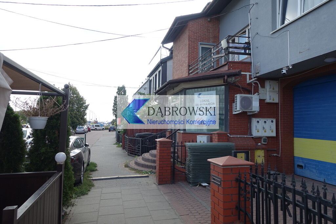
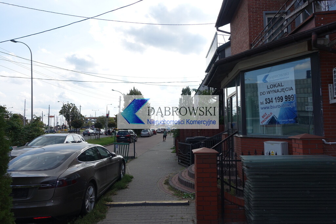
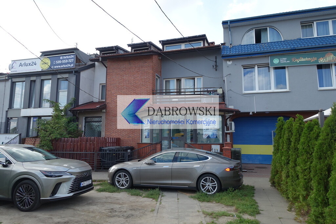
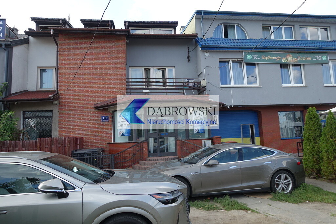
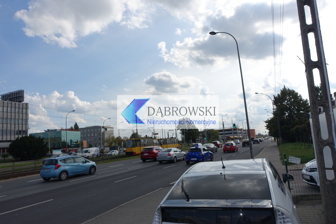
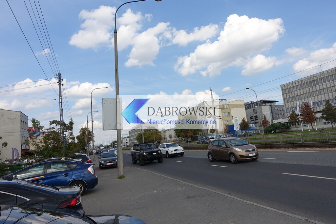
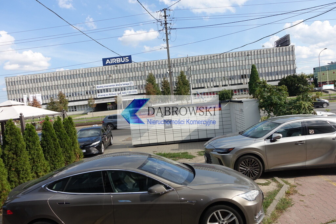
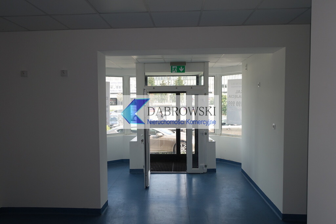
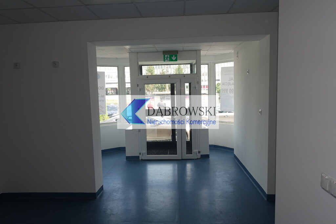
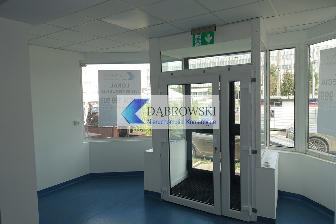
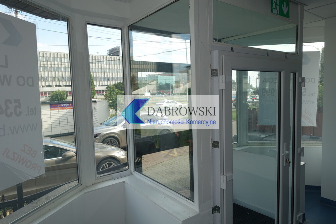
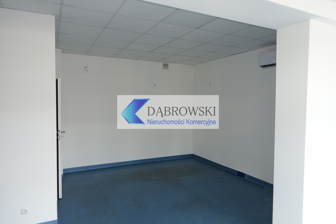
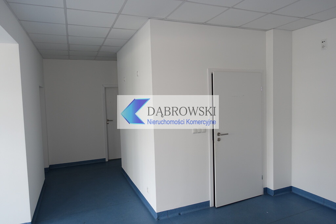
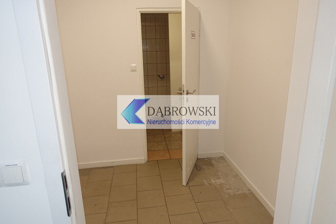
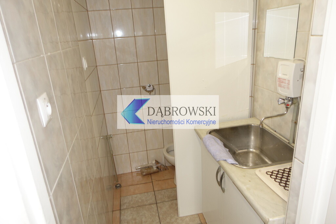
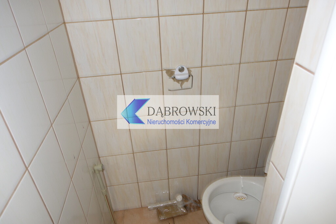
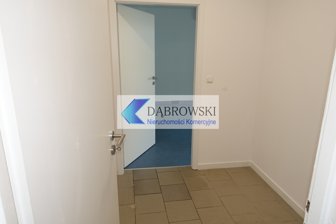
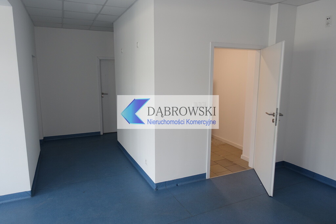
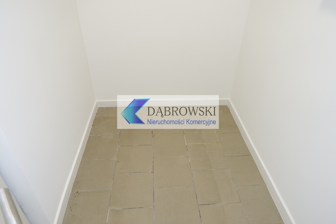
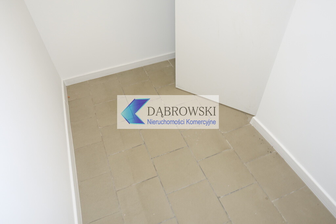
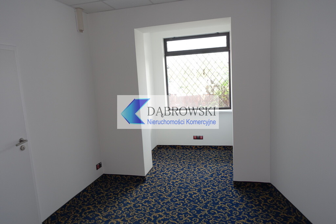
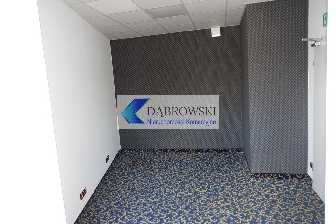
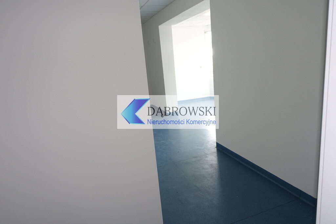
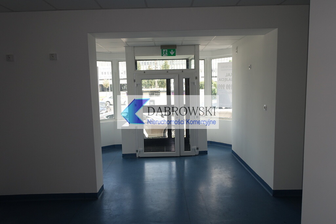
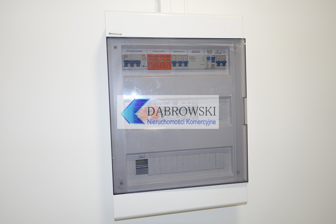
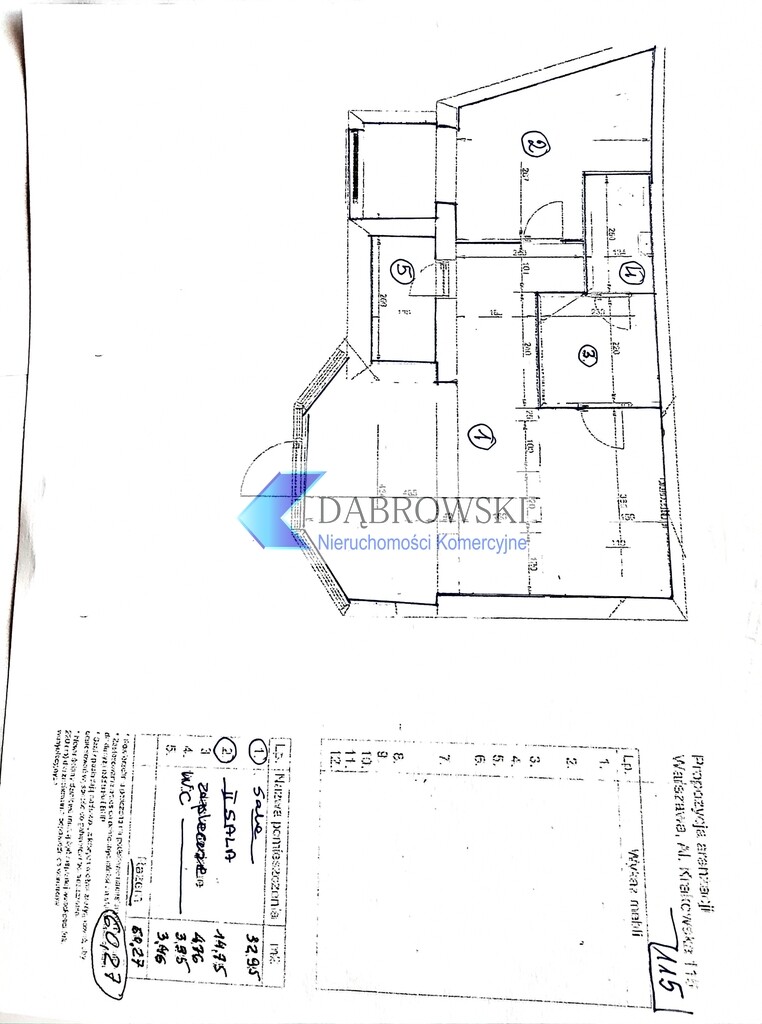
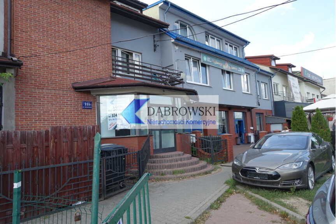
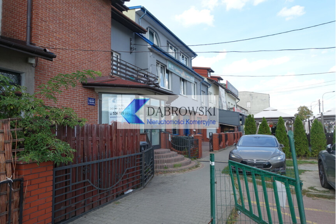
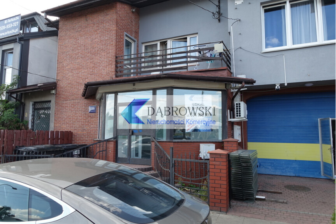
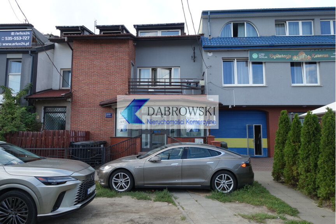
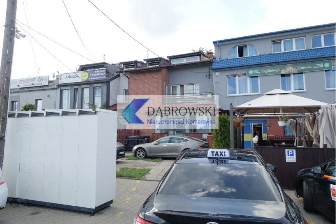
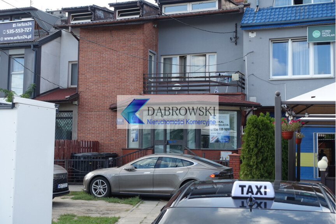
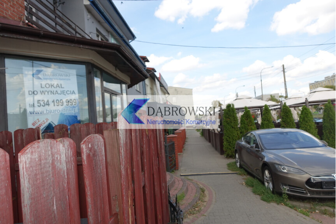
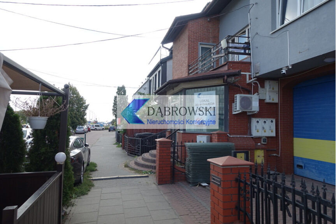
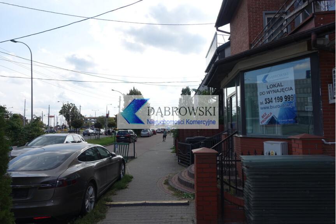
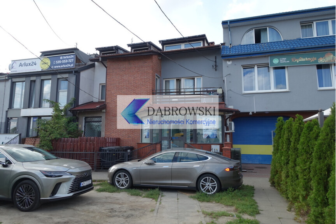
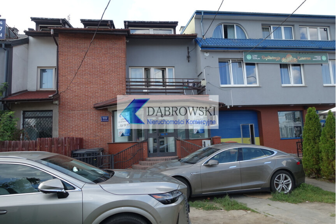
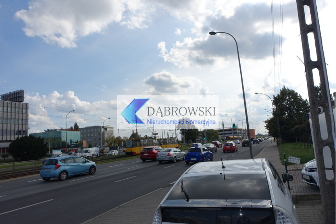
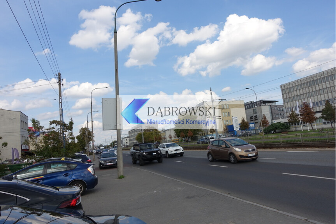
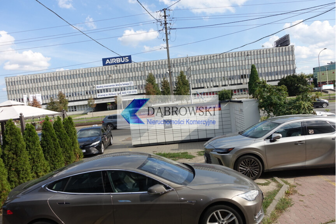
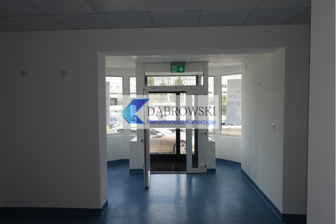
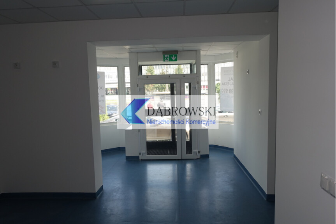
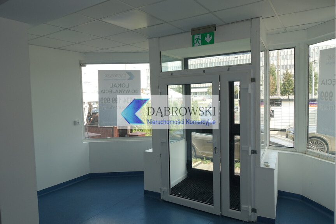
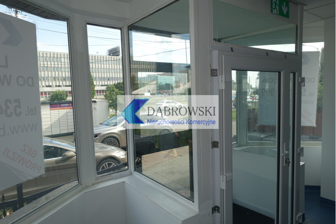
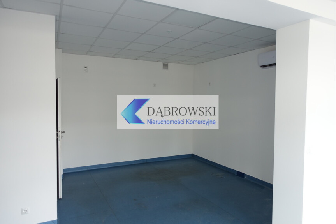
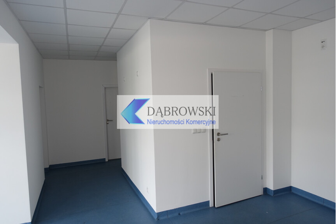
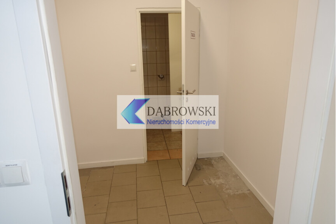
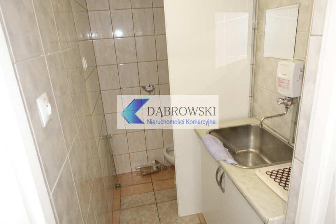
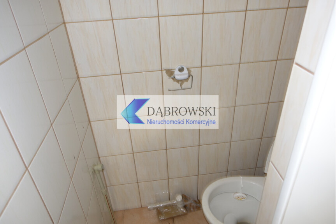
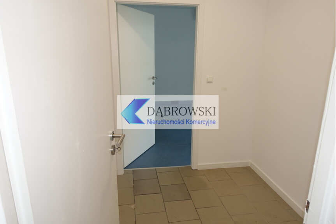
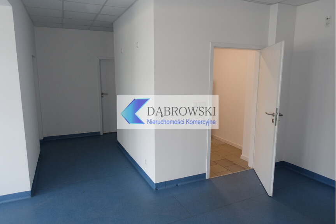
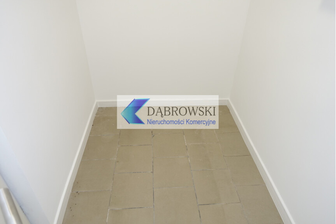
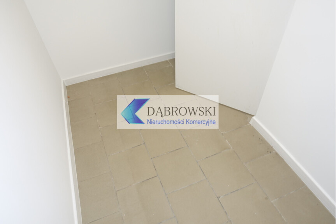
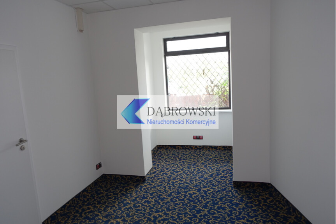
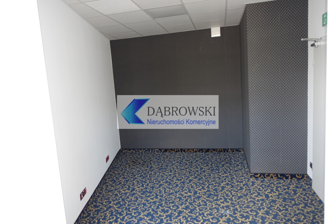
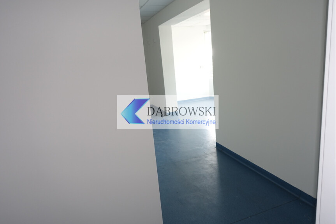
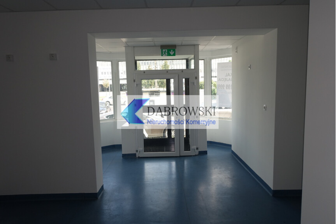
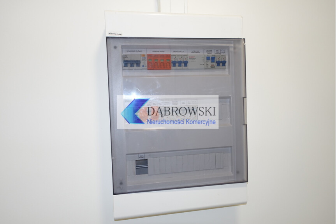
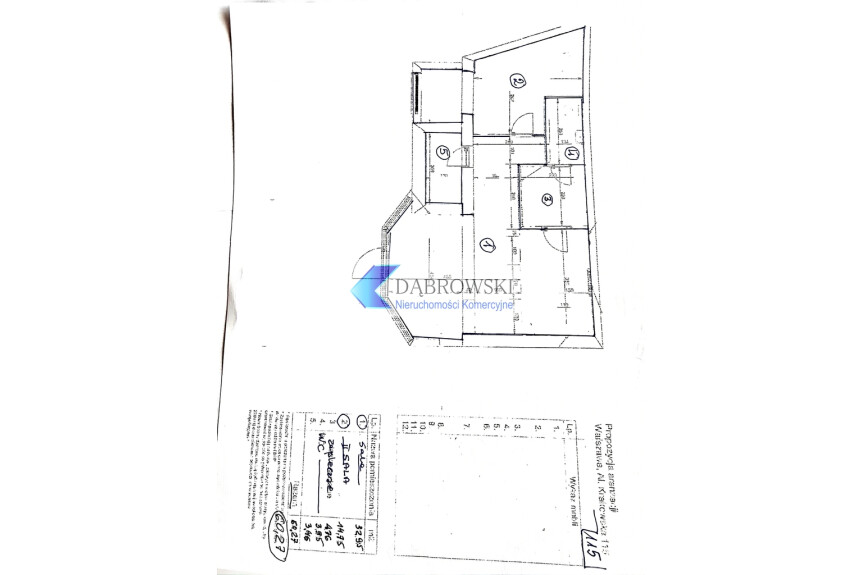
Do wynajęcia lokal użytkowy położony przy głównej arterii tj. ulicy Al. Krakowskiej, tuż przy węźle przesiadkowym ,,P&R Al. Krakowska" (pętla autobusowo-tramwajowa), blisko skrzyżowania z ul. Malowniczą, o stosunkowo dobrym natężeniu ruchu pieszego ze względu na ciąg lokali gastronomicznych zlokalizowanych w tym miejscu (z dużymi ogródkami sezonowymi) oraz bliskością wspomnianego węzła przesiadkowego + w okolicy sporo firm. Lokal położony na parterze niskiego tj. dwupiętrowego budynku z dużą witryną wychodzącą na Al. Krakowską + okno, po funkcjonującym przez ostatnie 5 lat Toto-lotku (Totalizatorze Sportowym), a jeszcze wcześniej przez ponad 30 lat był sklep spożywczy. Właściciel lokalu jest jednocześnie właścicielem całego budynku, stąd nie trzeba zbierać podpisów na zgodę na alkohol tj. wystarczy jego podpis. Zatem istnieje możliwość prowadzenia działalności w lokalu 24 h na dobę. Możliwość dodatkowo wydzierżawienia w ramach jednej umowy najmu terenu przed lokalem pod np. ogródek kawiarniany. 2 miejsca postojowe przed lokalem przynależne do lokalu (w cenie wynajmu lokalu). Przy samym lokalu w skład całego terenu wchodzi, także pomieszczenie śmietnika dedykowanego tylko dla tego lokalu. Przed wejściem do lokalu jest chodnik będący ciągiem pieszym. Za tym chodnikiem jest teren pod parking dla tego lokalu i sąsiedniej nieruchomości tj. tylko dla tych dwóch lokali a za tym terenem chodnik przy samej Al. Krakowskiej. Vis a vis lokalu paczkomat In Postu. Otoczenie nieruchomości: lokale gastronomiczne m.in. turecki ,,Herbi" Kebab, nowa restauracja PaP 3 Chef - wkrótce otwarcie, lokal gastronomiczny Asian Bazar, restauracja uzbecka restauracja ,,Karavan", działalności usługowe tj. np. Arlux 24 projekty, wnętrza, firma ubezpieczeniowa. itp. Lokal oferujemy pod działalność usługową,, kawiarnianą, gastronomiczną, handlową, spożywczą, ale nie zamykamy się na te działalności i prowadzenie innych też jest możliwe. Lokal jest wyposażony w instalację alarmową tj. czujki do alarmu, monitoring (kamery), instalację klimatyzacyjną tj. dwie jednostki zewnętrzne klimatyzacji tzw. ,,Split" oraz wewnątrz lokalu dwa urządzenia jednostki wewnętrznej klimatyzacji sterowanej na pilota. Możliwość zamontowania dużego kasetonu reklamowego na daszku nad wejściem do lokalu, który to jest doskonale widoczny od ulicy (bez opłat z tego tytułu). Lokal ma w większości ścianki działowe a częściowo nośne, w części gdzie jest karton-gips, można dowolnie sobie przebudować układ pomieszczeń, ścianki rozebrać/zdemontować i np. powiększyć salę sprzedaży. Obecne pomieszczenia to: sala sprzedaży, toaleta, magazynek, pomieszczenie socjalno-biurowe, pomieszczenie z oknem.Lokal jest w stanie dobrym, wykończony, Instalacja elektryczna w lokalu była robiona 6 lat temu. Atutem lokalu jest to, że można podjechać pod sklep wyładować towar oraz, że klienci mają gdzie zaparkować tj. teren wyłącznie przynależny do lokalu. Wentylacja grawitacyjna, możliwość zrobienia mechanicznej po elewacji budynku z wyrzutem ponad dach budynku tj. zamontowaniem wyrzutni/wentylatora na dachu budynku. Instalacja elektryczna 3 fazowa, obecny przydział mocy elektrycznej wynosi 12 kW ale istnieje możliwość zwiększenia aż do 150 kW. Duża tablica elektryczna. Nie duże opłaty eksploatacyjne, gdyż nie jest to budynek wielomieszkaniowy i odpada tzw. czynsz administracyjny, którego tu nie ma. Płaci się wyłącznie za media tj. woda, prąd i śmieci. Nie ma nawet opłat za ogrzewanie, gdyż jest ogrzewanie całego budynku piecem znajdującym się w piwnicy budynku, w związku z tym właściciel lokalu nie będzie naliczał opłat za ogrzewanie lokalu. W budynku jest tzw. ogrzewanie kanałowe. Nie ma też opłat dodatkowych za kaseton reklamowy, czy agregat klimatyzatora, gdzie w budynkach wielomieszkaniowych często za to płaci się wspólnocie mieszkaniowej dodatkowo jako, że urządzenia te zamontowane są na częściach wspólnych budynku. Przy umowie na dłuższy okres czasu możliwość negocjacji ceny. Możliwe zwolnienie z czynszu najmu tzw. ,,wakacje czynszowe" w początkowym okresie na poczet adaptacji lokalu, ich długość do indywidualnego uzgodnienia.
A commercial property for rent located on the main street, Al. Krakowska, right next to the transfer junction ,, P & R Al. Krakowska ". The restaurant is located on the ground floor of a low, i.e. one-story building with a site facing Al. Krakowska, after the 24-hour Delikatesy (i.e. a grocery and liquor store)" Gepard ", which had a good brand in the area, and brought very good income. The delicatessen owners have retired, hence the property is offered for rent. The owner of the premises is also the owner of the entire building, hence it is not necessary to collect signatures for the consent for alcohol, i.e. its signature is enough. Therefore, it is possible to conduct business in the premises 24 hours a day. The price of the premises also includes a plot in front of the premises, i.e. a large area between the sidewalks. The adjacent property belongs to the same owner. Currently, paving works are underway in front of this premises and the neighboring property related to the separation of this area for the parking lot for both properties and for a possible seasonal garden. At the premises itself, the entire area includes a dumpster room dedicated only to this premises. In front of the entrance to the premises, there is a pavement that is a pedestrian route. Behind this pavement there is an area for parking for this premises and the neighboring property, i.e. only for these two premises, and behind this area there is a pavement at Al. Krakowska. The place is perfectly visible from Al. Krakowska. Property surroundings: gastronomic premises, incl. Turkish Kebab, Asian "Spring Rolls", service activities, etc. On this side of Al. Krakowska, on a very long section, there is no grocery store in the immediate vicinity that is very needed. these two activities and running others are also possible. the pilot. It is possible to install a large advertising box on the roof above the entrance to the premises, which is perfectly visible from the street. The restaurant has partly partition walls and partly load-bearing walls, in the part with plasterboard, you can freely rebuild the layout of the rooms. The current premises are a sales room, a toilet, a storage room, a social and office room. The restaurant is in an average condition, raising the standard of the premises requires renovation. The electrical installation in the premises was made last year. Older type terracotta on the floor. The advantage of the premises is that you can drive to the store and unload the goods and that customers have a place to park, i.e. the area only belonging to the premises. Gravity ventilation, possibility to do mechanical. The electrical installation is two-phase, but the building has three-phase, so it is possible to connect the third phase of the electricity. Not large maintenance fees, because it is not a multi-apartment building and the so-called administrative rent that is not here. You only pay for utilities, such as water, electricity and garbage. There is even no heating fee, because the entire building is heated with a stove located in the basement of the building, therefore the owner of the premises will not charge for heating the premises. There is a so-called trench heating. There are also no additional fees for an advertising box or an air conditioner unit, where in multi-apartment buildings you often pay extra for it to the housing community as these devices are installed on common parts of the building. With a contract for a longer period of time, the rental price may be lower, i.e. a few hundred zlotys less, i.e. approx. PLN 90 / m2. Possible exemption from rent, the so-called "rental holidays" in the initial period for the adaptation of the premises, their length to be individually agreed.
Paweł Dąbrowski (nr.licencji: 9855)
Dąbrowski Nieruchomości Komercyjne
lokale użytkowe/budynki komercyjne (handlowo-usługowe, gastronomiczne)
Biuro: 00-132, Warszawa ul. Grzybowska 5a
Tel. 534 199 999
pawel.dabrowski@biuro-dnk.pl
www.biuro-dnk.pl